Plan
The estate, place by place
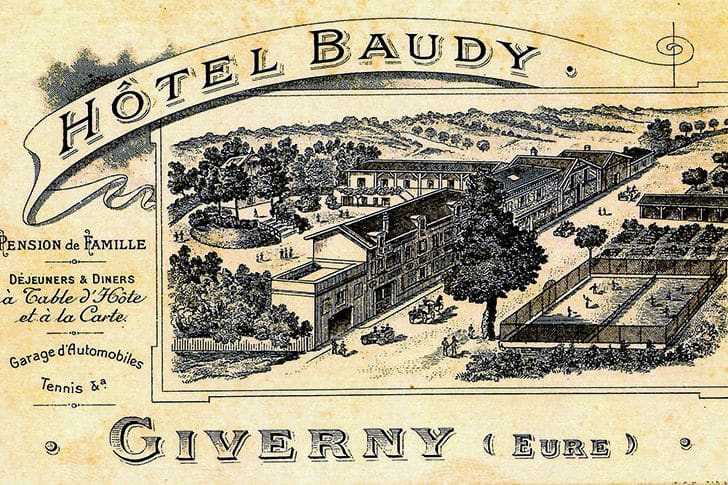
An advertising card of the 1920s draws the house from above. Every place it shows has left traces in the collection.
Six places are marked on the engraving. Choosing one leads to the photographs, cards and paintings that show it — another way into the archive than by date or by name.
01
The carriage entrance
The cart gate opened onto the courtyard: this is where the carriages arrived, and later the motor cars.
02
The main building
Bedrooms upstairs, the dining room below — the room where the painters left their canvases on the wall. Two studios were fitted under its roof in 1890; they are gone.
03
The garden and its studio
The lawn laid out in beds, the paths, tables set under the trees — and, away from the house, the wooden pavilion built in 1887: the studio, with its north-facing skylight, the only one that survives today.
04
The tennis courts
Two courts, tournaments, and enough postcards for tennis to have become the emblem of the house.
05
The motor garage
The card makes a feature of it: the painters’ hotel had become a stop for motoring holidaymakers.
06
The road to Vernon
The street running along the façade, by which everyone arrived — on foot, by carriage, then by car.